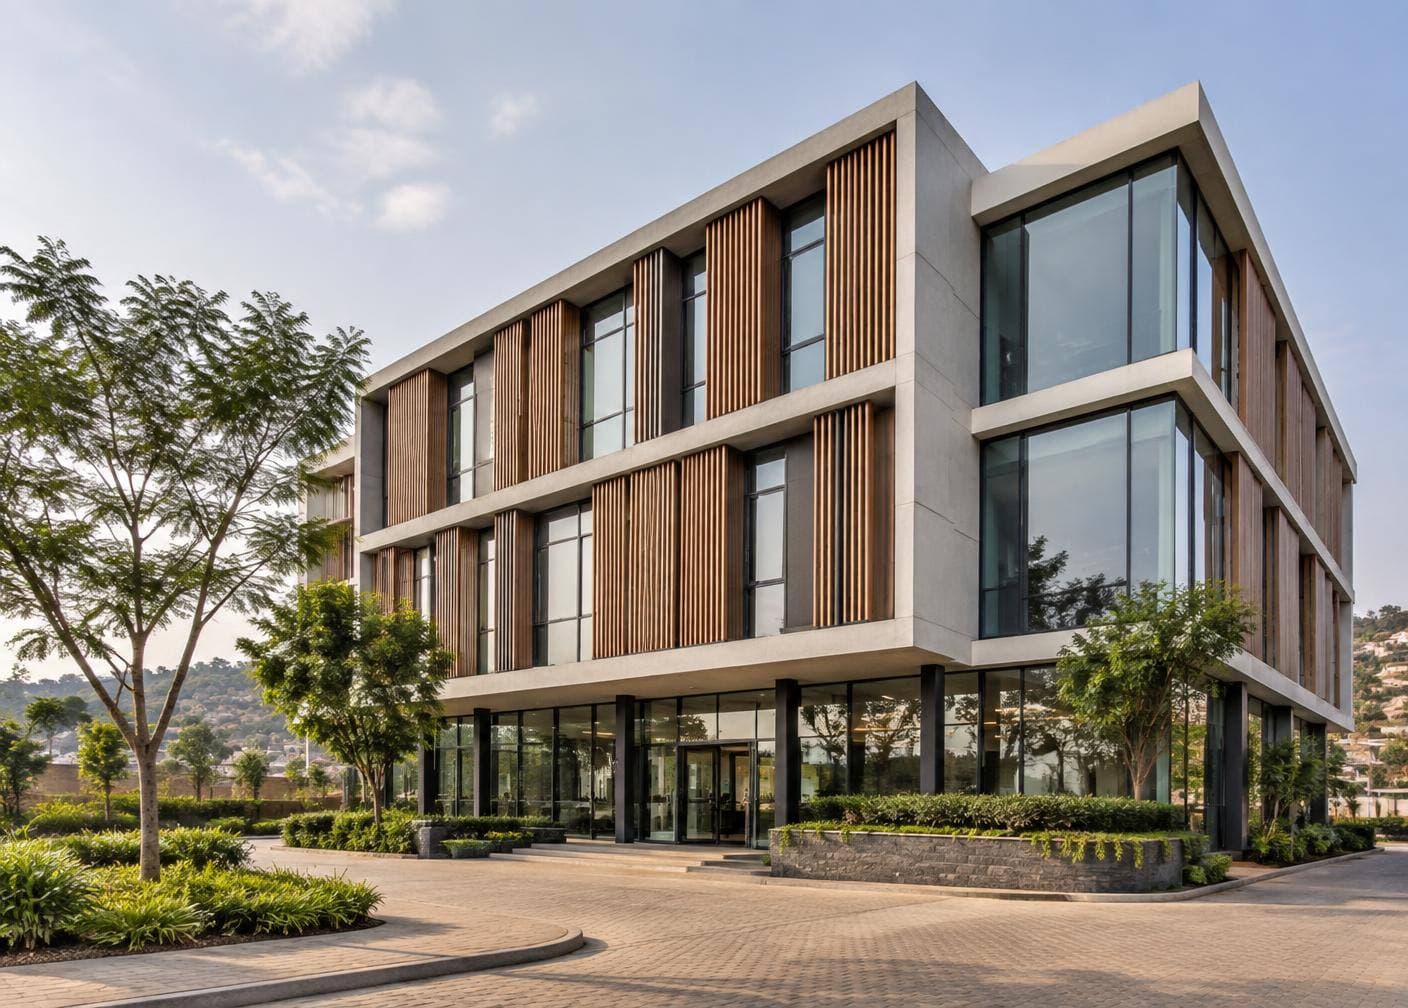
A three storey office building with flexible floor plates, a double height entrance hall and a landscaped forecourt for staff and visitors.
Vertical timber louvres shade the west facade and reduce cooling load, while the concrete frame was planned to allow future vertical extension.
Gallery
More like this