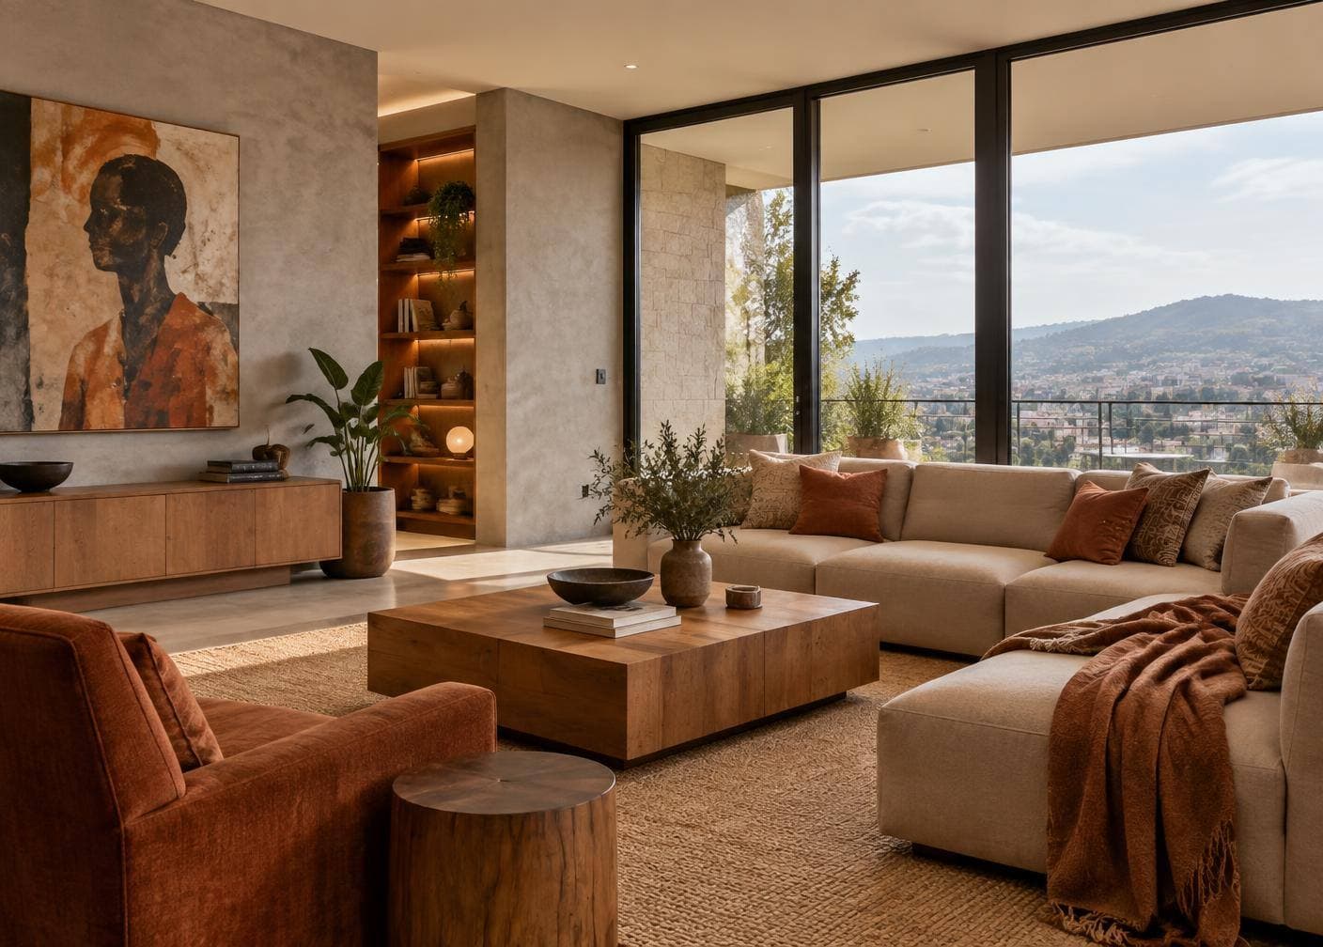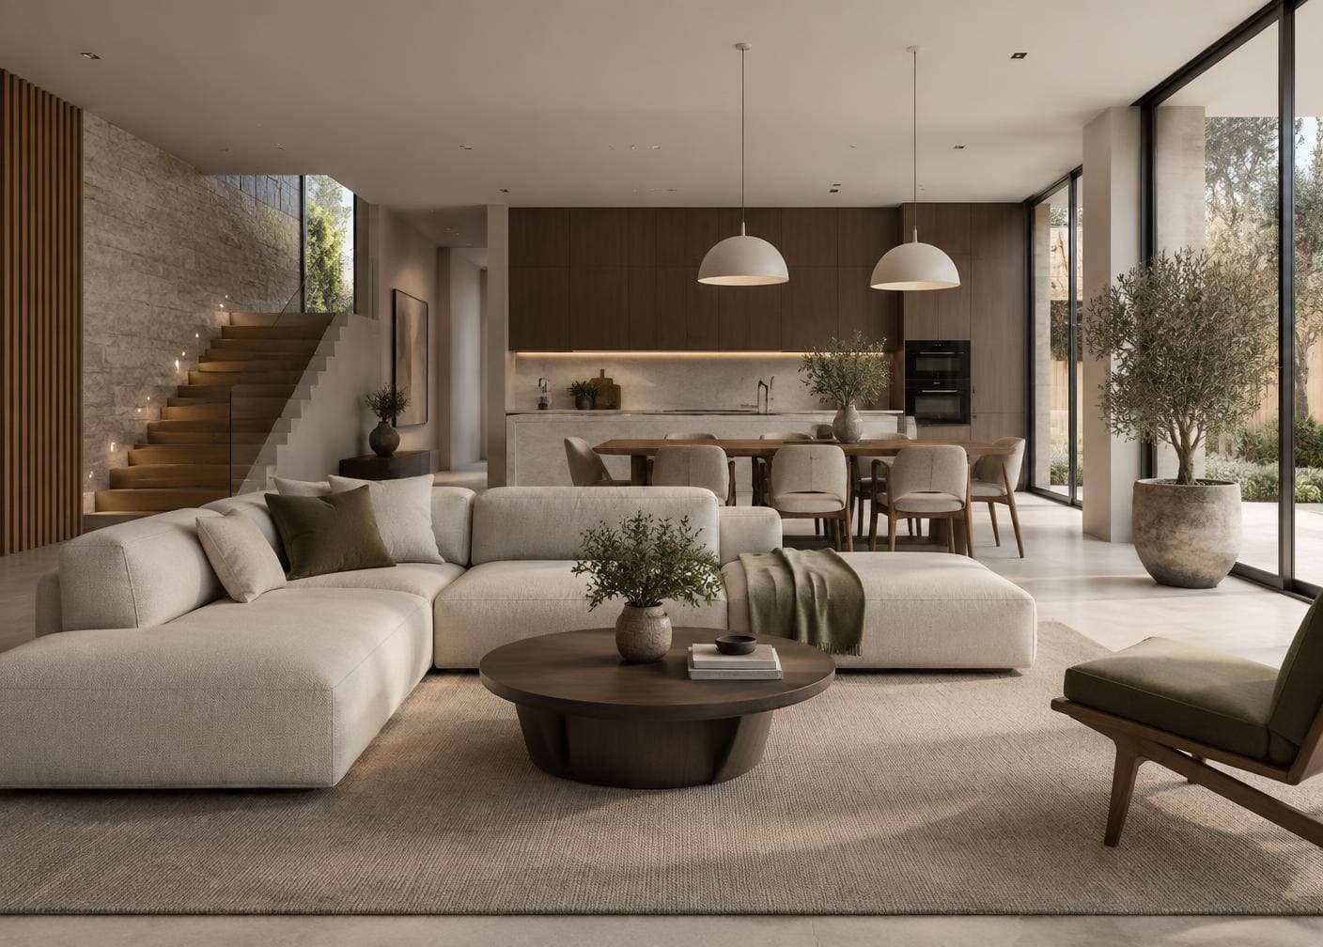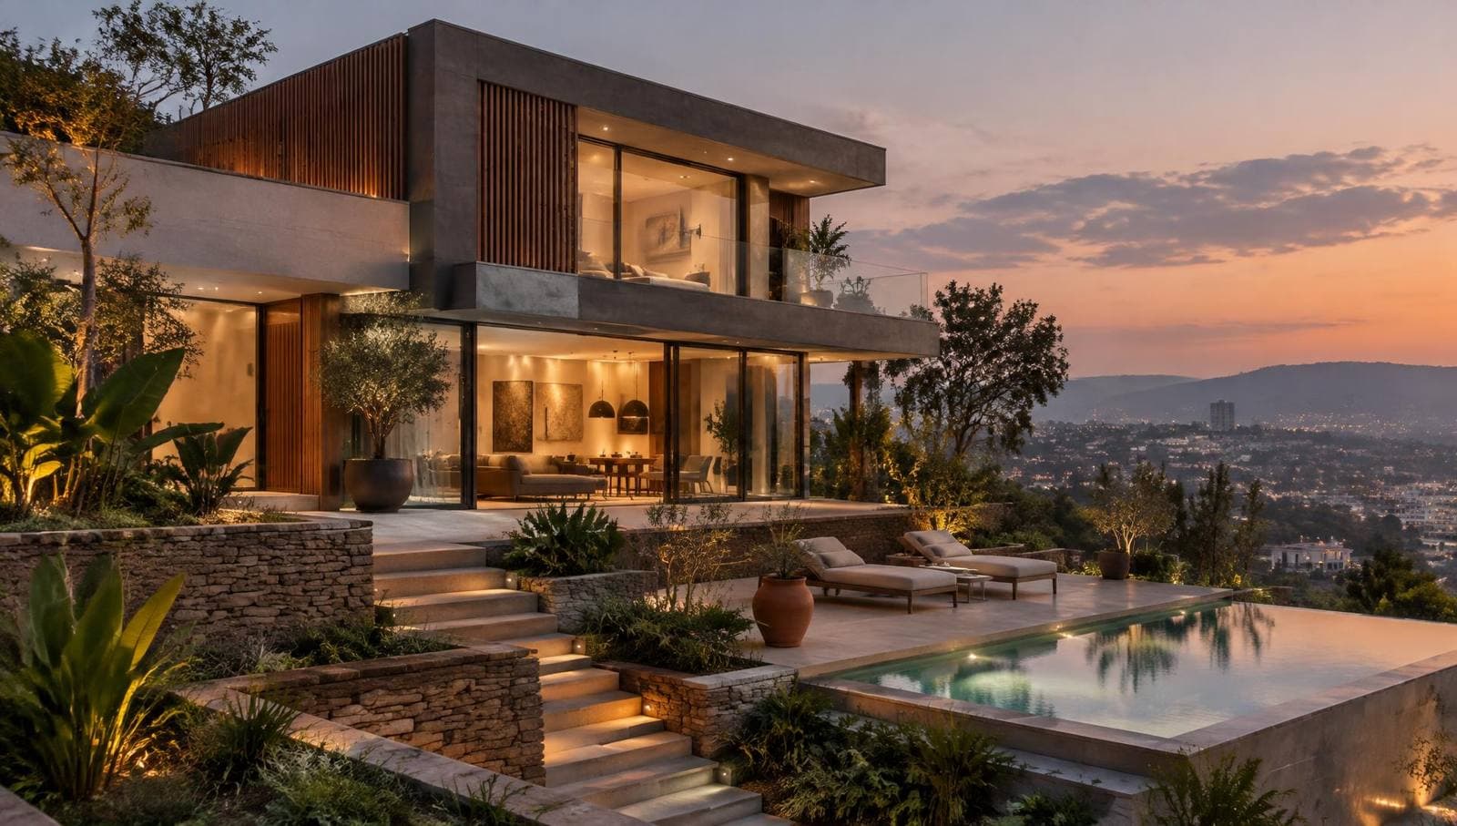
A four bedroom family villa set on a sloping site above the valley, planned so that every main room opens onto a terrace and keeps a view towards the city.
The structure is a reinforced concrete frame with insulated masonry infill. Exposed concrete, warm timber screening and a soft off-white render were chosen to keep maintenance low and the character calm.
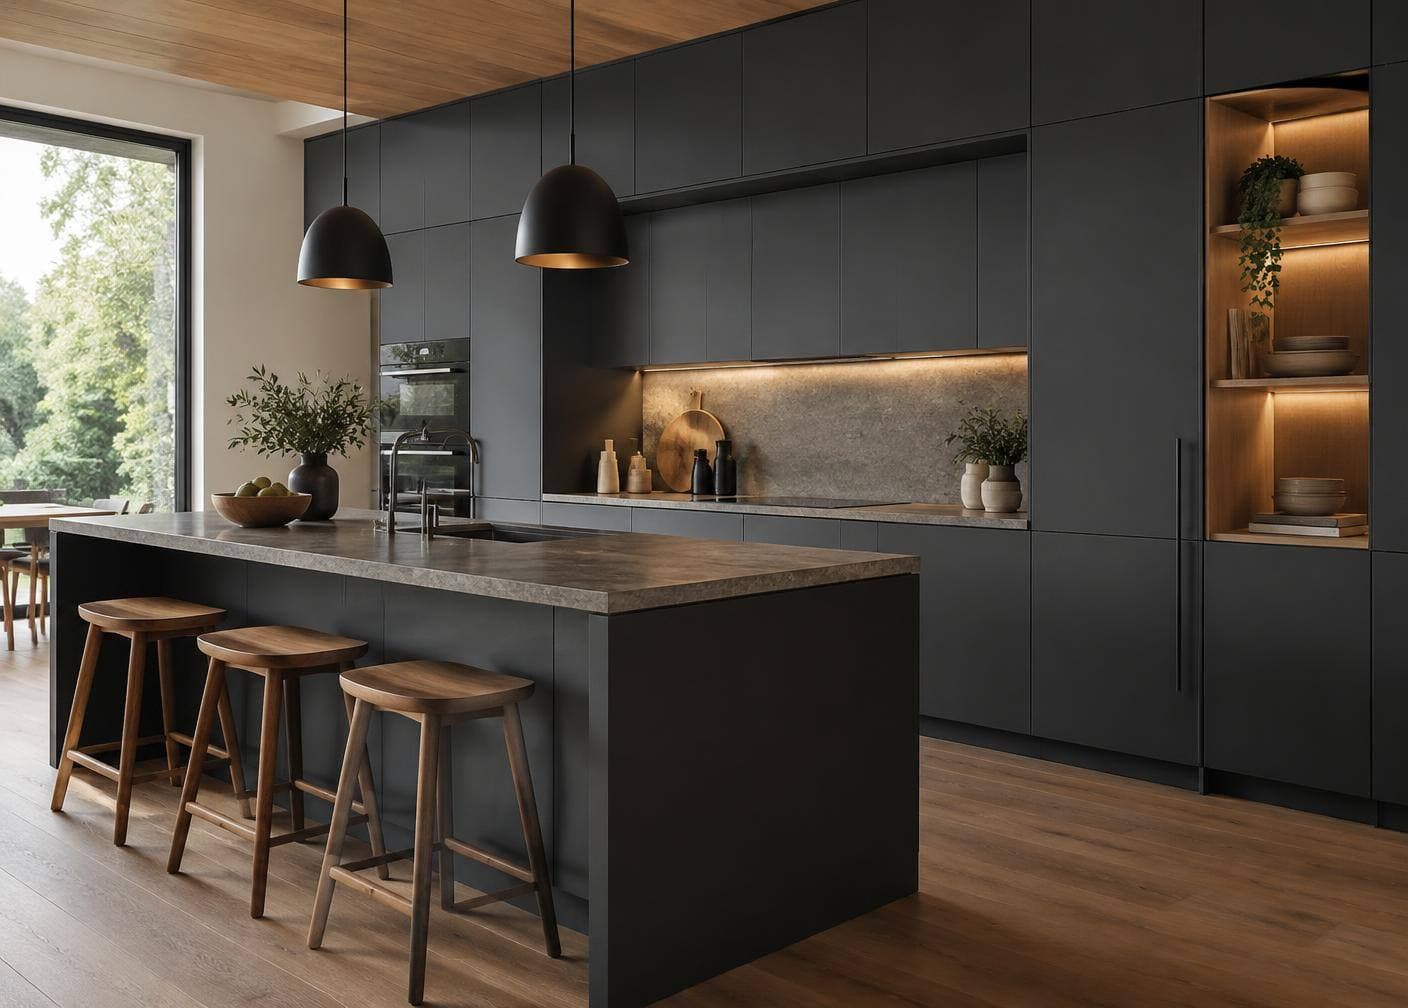
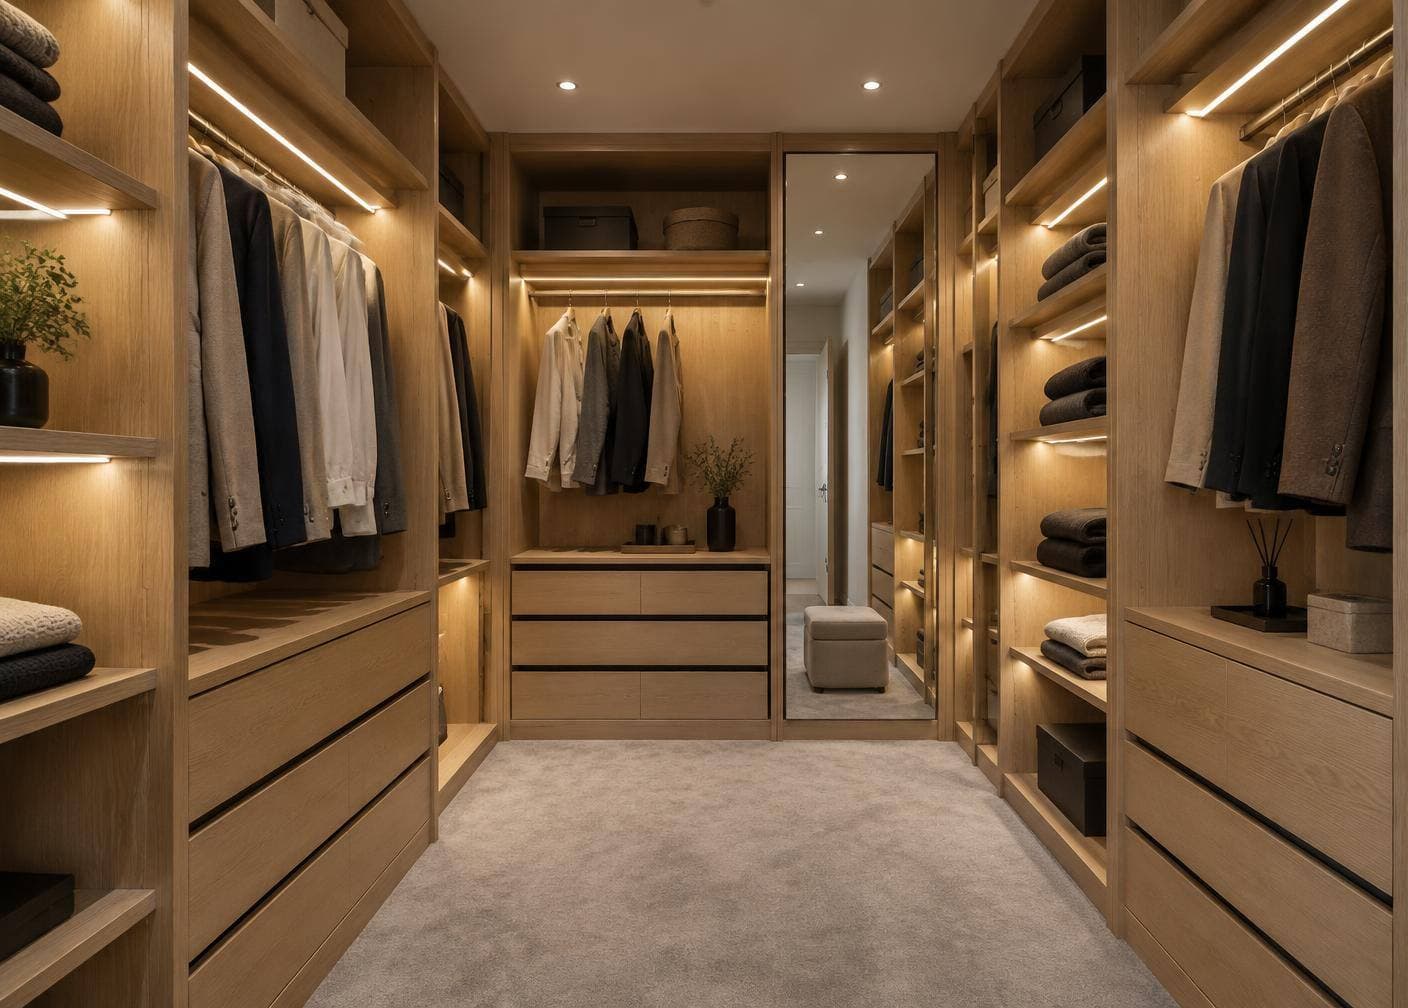
SCTID carried the project from the first sketch through construction, finishing, interior design and the fitted furniture, handing over a home ready to live in.
Gallery